Wellness Tower Proposed for Sunset Harbour's Former Office Depot Site
The project would include affordable apartments under the live local act
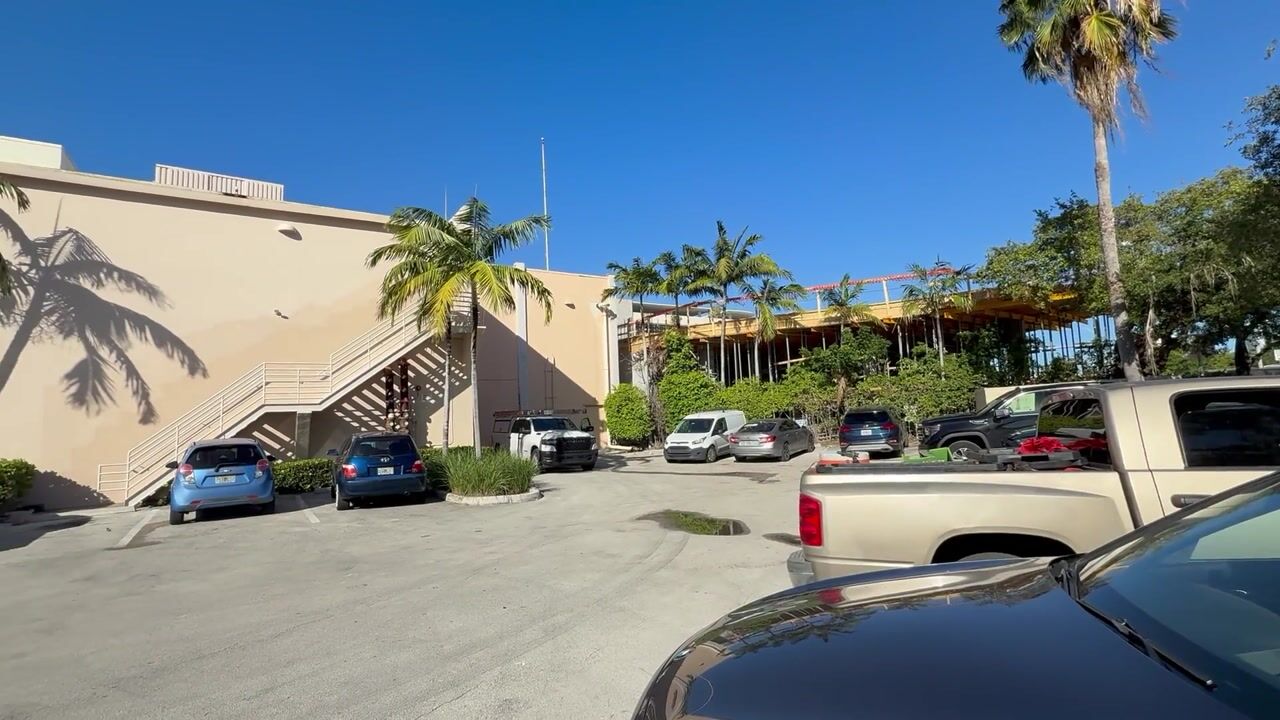
Sunset Harbour is set to receive its second Live Local Act tower, just weeks after plans for its first came to light. EOS Wellness Real Estate Miami, LLC has filed plans for a 44-unit building at 1771 West Avenue in Miami Beach, on the site of a former Office Depot that sold last year for $28.5 million. At 300 feet to the roof, it would be among the tallest buildings in the neighborhood.
The proposal rests on Florida's Live Local Act, a state law designed to expand affordable housing by granting developers added density, flexible zoning and other incentives in exchange for a commitment to workforce units. That law has driven a steady flow of proposals across Miami Beach, and a number of them have run into questions about historic preservation. That is not a factor here, since the site sits outside any local historic district and is not listed on the National Register of Historic Places.
What's Planned
Like many Live Local Act developments in Miami Beach, this one tries to square workforce housing with a luxury product. The law makes every project mixed-income, requiring that at least 40 percent of units be set aside as workforce housing — here, that works out to 18 of the 44 units. Those apartments are priced for households earning up to 120 percent of area median income, putting studios at roughly $2,800 a month at most. The other 26 units are market-rate condominiums.
Size is what separates the two groups. The workforce units run smaller, from studios to two-bedrooms, while the condominiums stretch up to four bedrooms, so the building's full range spans studios, two-, three- and four-bedroom units. The 44 total units also fall well short of the 86 the site could accommodate under the law.
The luxury concept carries through into the amenities, where wellness is the organizing theme. Beyond multiple pools, the plans include a longevity spa, fitness facilities, massage and recovery rooms, consultation and treatment spaces, and physical therapy and aesthetic services, among other offerings. At street level, the project adds a private driveway, a lobby and expanded pedestrian improvements; above that sit 6,391 square feet of commercial space and 117 parking spaces in a multi-level podium, with the tower rising from there.
How high that tower can rise comes down to a provision in the Live Local Act. The building would reach 325 feet at its highest point, or 300 feet to the roof, because the law lets projects use the tallest height allowed within one mile of the site. This one draws on the Civic and Convention Center District, which now caps buildings at 150 feet. The city lowered that limit from 300 feet in April 2024, but state law prevents a city from setting a lower height limit for a Live Local project than the tallest allowed within one mile as of July 1, 2023. As a result, the earlier 300-foot figure still applies here.
The design team includes Foster + Partners and ODP, and renderings show a palette of light gray, brown and white, paired with smooth concrete, louvered cladding, floor-to-ceiling glass and bronze mullions.
The Future
Whether the project reaches construction depends on a broader backdrop. Miami Beach continues to see a record-breaking number of Live Local Act projects, even as the outlook for such development remains in flux and the city has weighed legal action against the state over the act amid significant local opposition. Against that backdrop, this proposal has a few factors in its favor, including a location outside any historic district and a surrounding area that already includes high-rises.